 At Kingsley Design & Drafting, we provide building design and drafting services for residential projects throughout Sydney. We are a small, local team, and we do not use a call centre or pass your project between unfamiliar people. The person who measures your site also prepares your drawings and remains available when council raises a question. We work with homeowners, builders and investors from the Northern Beaches to the Sutherland Shire, as well as across the Hills District, Inner West and Western Sydney. Our services cover new homes, renovations, extensions, second storey additions, duplexes, townhouses, dual occupancy dwellings, granny flats, studios and other secondary dwellings.
We also prepare plans for kitchens, bathrooms, garages, carports, decks, verandahs, pergolas, swimming pools, retaining walls and driveways. DA and CC applications can be prepared, lodged and tracked, while site measures, concept drawings and complete working sets are also provided. We quote fees in writing before work begins and give straightforward advice without unnecessary jargon. Our drawings are properly checked, dimensioned and prepared so builders can price and work from them. We keep current with Sydney planning controls and design standards, consider your block, budget and practical requirements, and remain involved until approval is achieved.
Served areas
- We proudly service the entire Sydney region, from the Northern Beaches down to the Sutherland Shire.
Business details
- Insured
Highlights and features
- Sydney-based drafting expertise across local council requirements
- Complete drawing sets designed for practical construction
- Fixed fees quoted clearly before any work begins
- Direct communication with your dedicated drafting professional
- Practical designs suited to your block and budget
- DA and CC applications prepared, lodged and tracked
Services
Carport Drafting
Report
 Our approach to carport planning is based on the specific block and the requirements affecting its use. Setbacks, boundaries, driveway access, roofline, sight lines and site coverage can determine whether a proposed structure is acceptable. We translate these considerations into detailed carport plans, with the appropriate lodgement pathway considered before anything is purchased.
 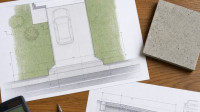 We prepare driveway plans by first checking the frontage, kerb, levels, fall and relevant council requirements. Our drawings address grades, transitions, drainage and crossover details so the proposed access works with the road and building. Each plan provides clear information for pricing and supports the approval process before driveway construction begins.
  Our garage drafting service is designed to address the practical requirements that influence a garage before its style is considered. We assess levels and boundaries, allowing us to determine suitable positioning in relation to driveway access, sewer mains, side setbacks and neighbouring properties. The resulting drawing set supports builder pricing and a clear approval process.
 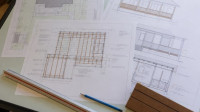 We provide a structured approach to planning decks and related outdoor spaces, beginning with an assessment of the property. Levels, setbacks, site coverage and structural requirements are considered before the drawings are prepared. Our plans give builders a clear basis for pricing and construction. We continue through the relevant approval process with the required documentation.
  We provide retaining wall drafting that reflects the conditions of each individual site. The process starts with surveyed levels before the wall is drawn, allowing its height and structure to be considered alongside soil, slope, drainage, surcharge and boundary constraints. Our plans are prepared for approval and give builders and landscapers sufficient detail to price the work.
 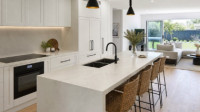 Our kitchen design service provides practical documentation for builders and cabinetmakers to price and construct from. We measure the actual wall positions, slab or joist direction and ceiling space before preparing dimensioned plans, joinery elevations and appliance schedules. Wall removals, beams, posts, power, gas and ventilation are incorporated clearly within the design.
 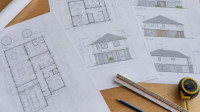 Our service provides a structured approach to designing additions for existing homes, from initial measurement through to approved plans. We document the current dwelling, consider how the proposed extension will meet the existing structure, and develop layouts around your requirements and budget. The final drafting package gives builders the information needed to price and undertake the work.
 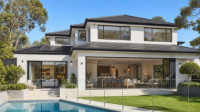 We provide comprehensive new home drafting tailored to the characteristics of your land and your requirements. From single-storey homes on flat blocks to split-level designs on sloping sites, our drawings are developed as one coordinated set. Site analysis, floor plans, elevations, sections, roof geometry, BASIX and relevant approval documentation form part of our service.
Reviews (1)
Linda G.
May 06, 2026
We were planning a large extension and renovation to our home in Ryde and needed someone to handle the design, drawings and council plans. Kingsley Design & Drafting made the whole process straightforward and kept us informed along the way. They came up with a practical layout that made much better use of the existing house. Really happy with the result.